



Residential
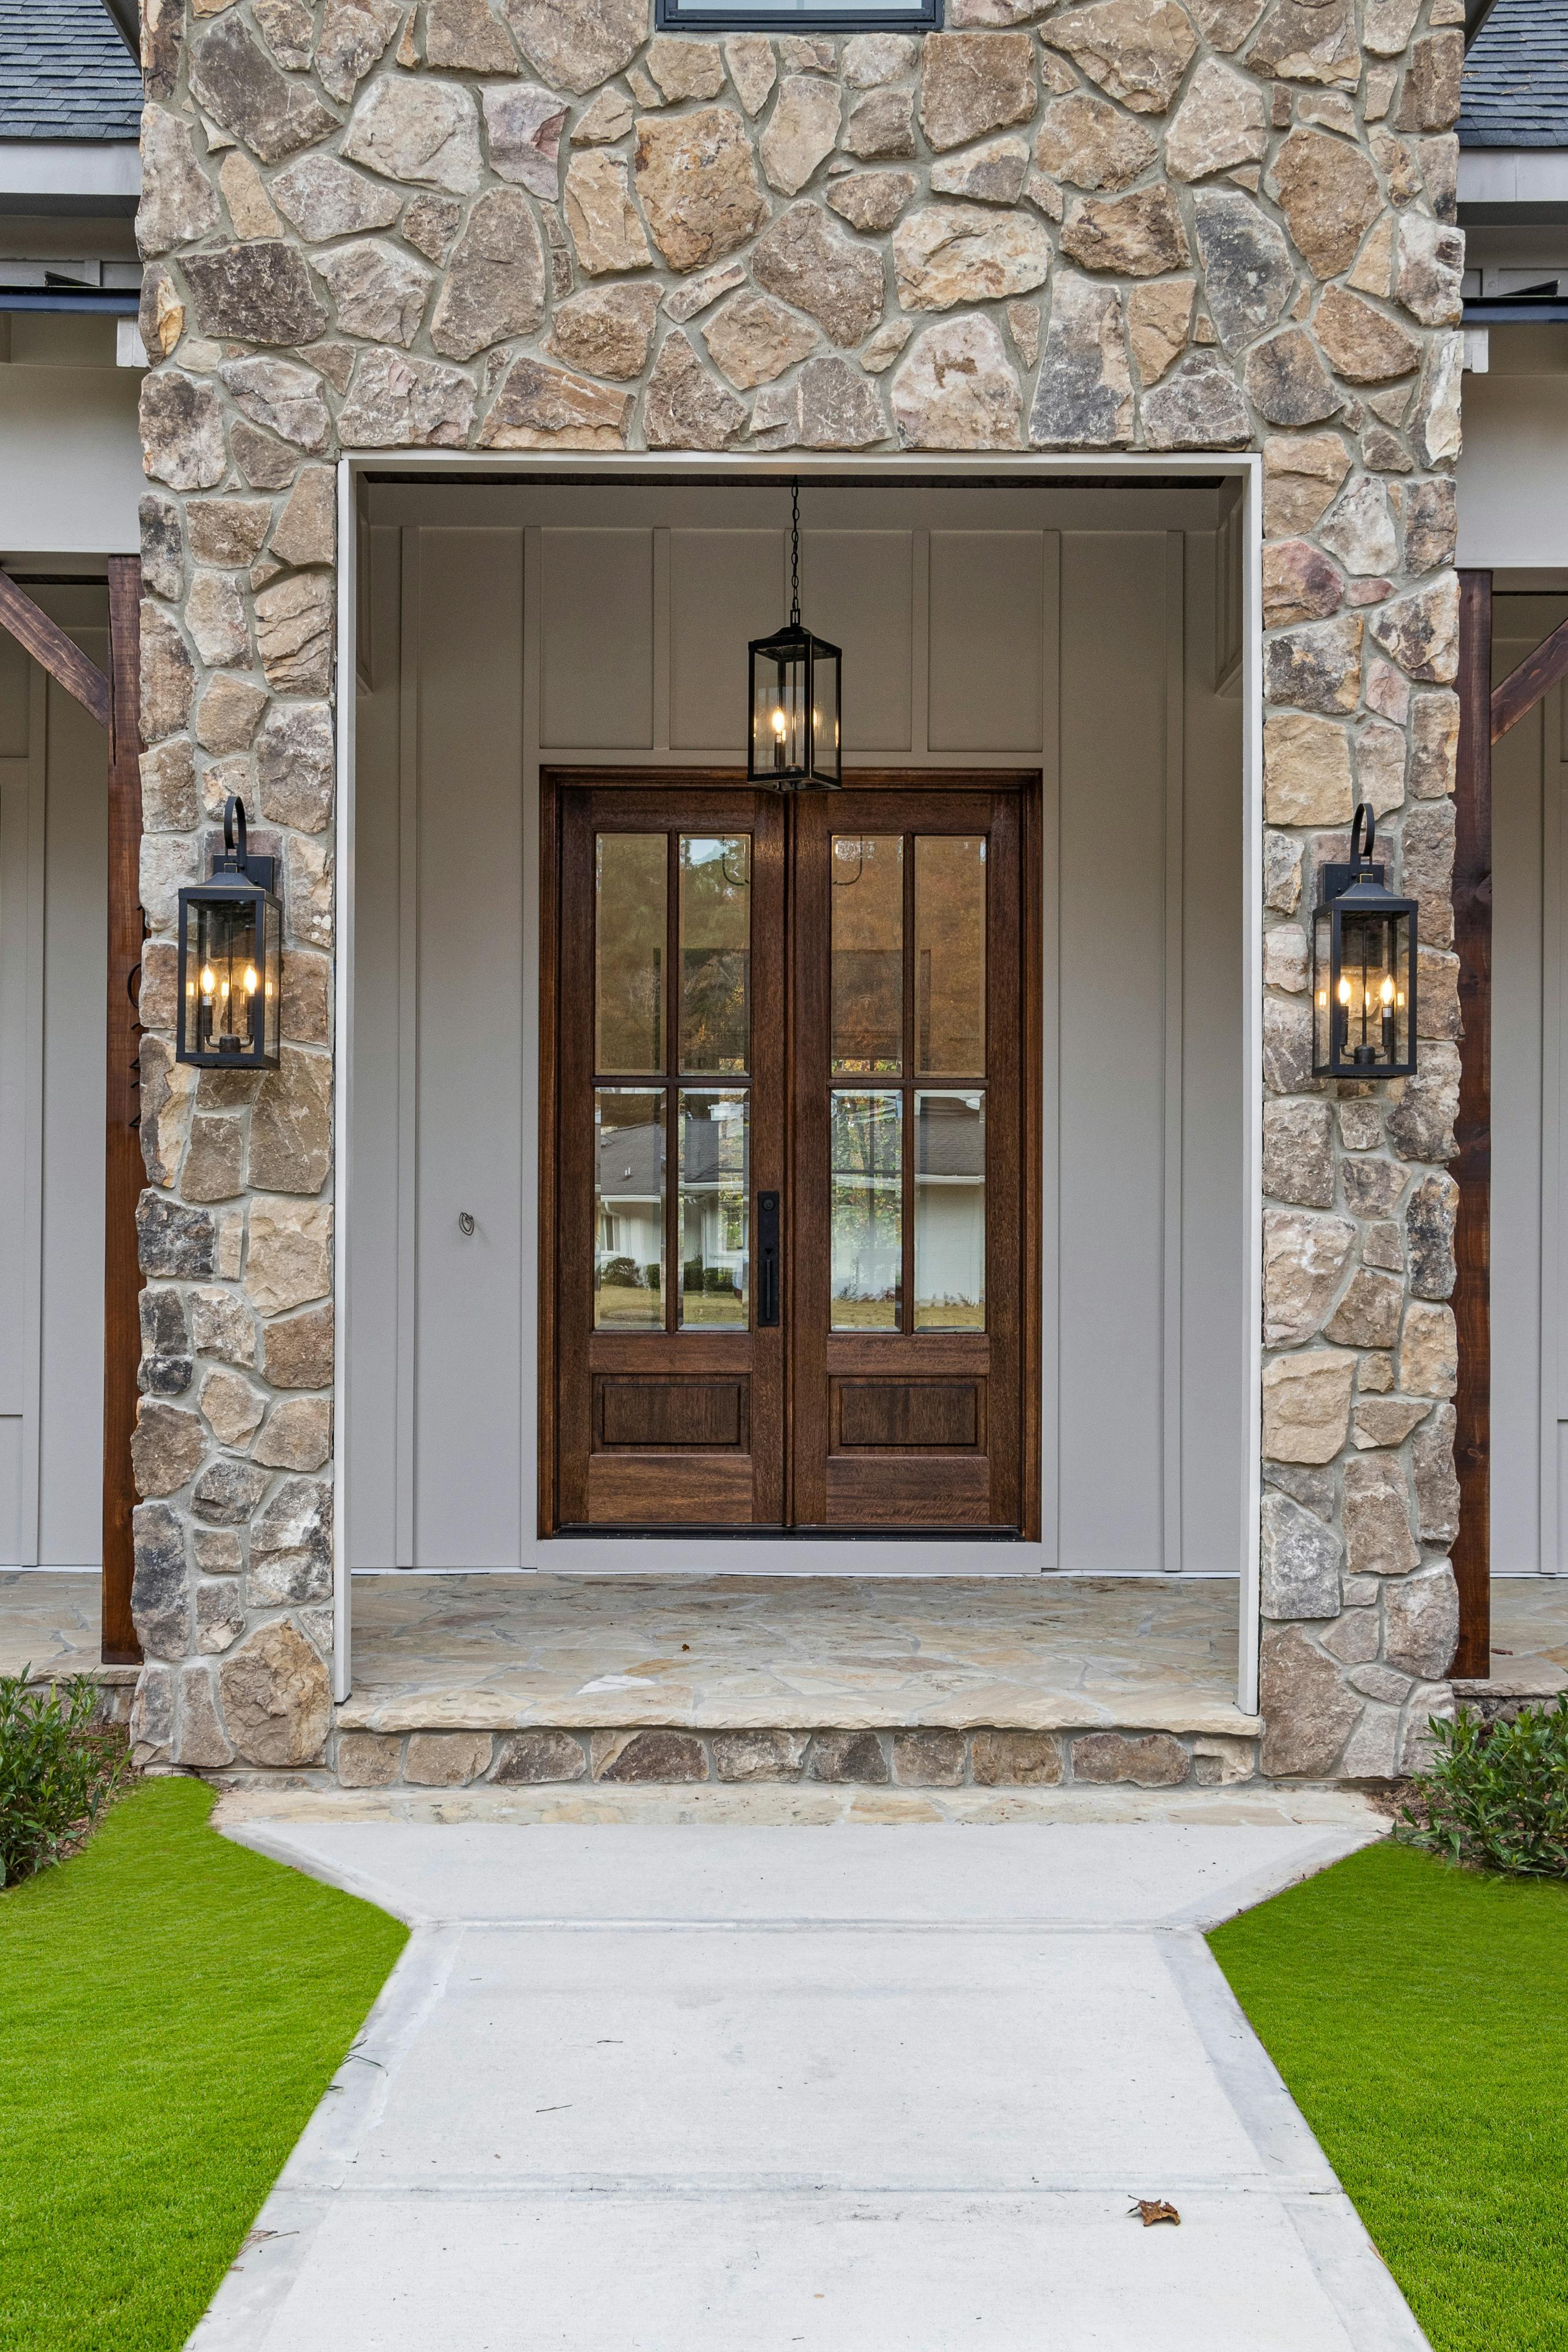
Welcome to your executive retreat — a one-of-a-kind estate offering the ultimate in privacy, space, and sophistication. Nestled on 68 pristine acres in the east end of York County, this extraordinary property is the perfect sanctuary for discerning buyers who value both seclusion and elegance. From the moment you enter the 1,000-foot long driveway, framed by immaculate landscaping and breathtaking stonework, you’ll know you’ve arrived at a property unlike any other. The 10,000+ square foot residence seamlessly blends timeless farmhouse charm with modern luxury, having been thoughtfully expanded and updated with the highest level of craftsmanship. Inside, you’ll find an open and airy layout designed for entertaining and showcasing — ideal for hosting large family gatherings or intimate gatherings with your friends. The grand great room is a true centerpiece, boasting 20-foot ceilings and a dramatic wall of windows that frame stunning views of the natural surroundings. The gourmet kitchen is a chef’s dream, featuring expansive granite countertops, custom cabinetry, and premium appliances — all designed to impress and inspire. Throughout the home, every window offers a picturesque view: from the serene, oversized stocked pond to the lush grounds where deer, wild turkeys, and foxes roam freely. The second level presents two luxurious owner’s suites, plus a versatile bonus room currently used as a premier office — perfect for the executive working from home in style. The finished lower level provides even more flexibility, ideal for a guest or in-law suite with private access. Car enthusiasts and collectors will be thrilled with the array of outbuildings and garages, offering ample space for vehicles, recreational equipment, or a private workshop — all without the worries of bothering your neighbors. The inviting in-ground pool completes this extraordinary offering, delivering resort-style relaxation just steps from your door. This estate is positioned perfectly in York County in that you have easy access to Rt 30, Sam Lewis State Park and all the many attractions that both York and Lancaster Counties have to offer! This is more than a home — it’s a lifestyle. A rare opportunity to own an unparalleled property that offers privacy, luxury, and room to dream. Come experience it for yourself — you’ll fall in love at first sight.
MLS® ID PAYK2084736
 The data relating to real estate for sale on this website appears in part through the BRIGHT Internet Data Exchange program, a voluntary cooperative exchange of property listing data between licensed real estate brokerage firms, and is provided by BRIGHT through a licensing agreement.
Listing information is from various brokers who participate in the Bright MLS IDX program and not all listings may be visible on the site.
The property information being provided on or through the website is for the personal, non-commercial use of consumers and such information may not be used for any purpose other than to identify prospective properties consumers may be interested in purchasing.
Some properties which appear for sale on the website may no longer be available because they are for instance, under contract, sold or are no longer being offered for sale.
Property information displayed is deemed reliable but is not guaranteed.
Copyright 2026 Bright MLS, Inc.
Data last updated: 10/09/2026.
The data relating to real estate for sale on this website appears in part through the BRIGHT Internet Data Exchange program, a voluntary cooperative exchange of property listing data between licensed real estate brokerage firms, and is provided by BRIGHT through a licensing agreement.
Listing information is from various brokers who participate in the Bright MLS IDX program and not all listings may be visible on the site.
The property information being provided on or through the website is for the personal, non-commercial use of consumers and such information may not be used for any purpose other than to identify prospective properties consumers may be interested in purchasing.
Some properties which appear for sale on the website may no longer be available because they are for instance, under contract, sold or are no longer being offered for sale.
Property information displayed is deemed reliable but is not guaranteed.
Copyright 2026 Bright MLS, Inc.
Data last updated: 10/09/2026.