



Residential
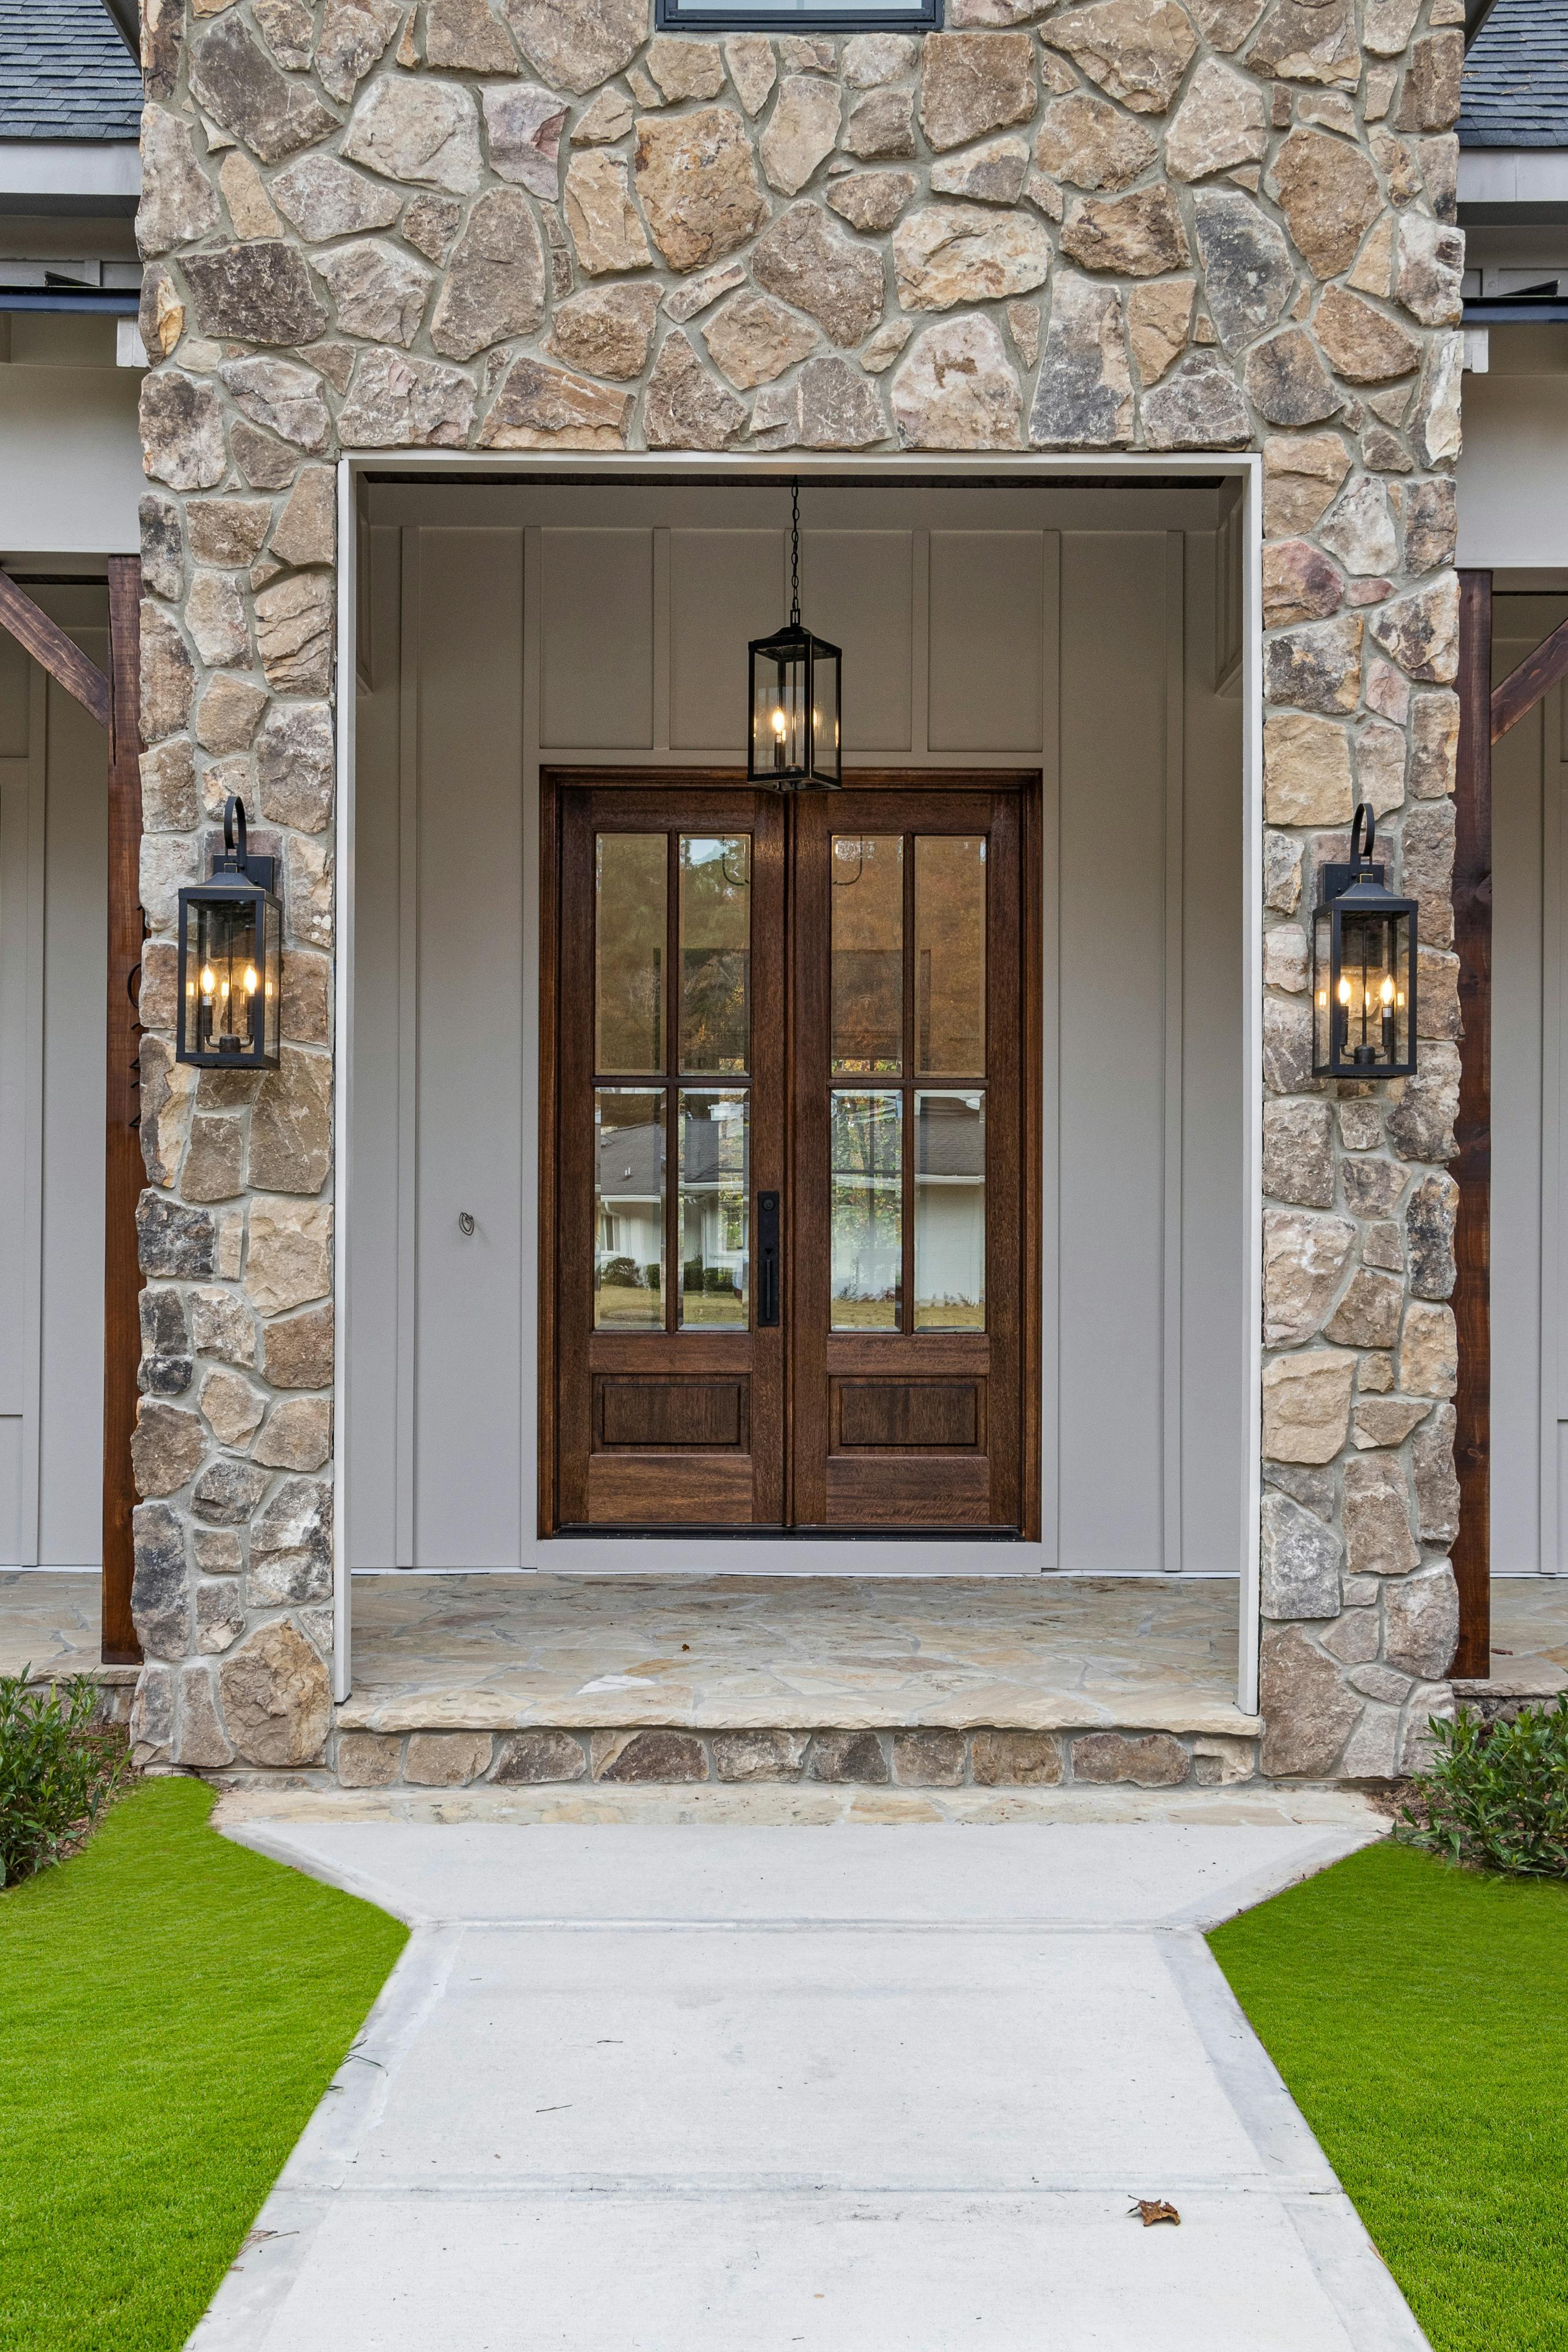
Welcome to gorgeous home in Chestnut Run! This area is considered one of the area's most popular neighborhoods in the Dallastown Area School District! This spacious home offers a versatile floor plan, finished walkout lower level, level backyard, and the added convenience of being available for immediate settlement. Step inside to a bright, neutral interior with beautiful maple hardwood flooring throughout the entire first floor. The open gourmet kitchen features granite countertops, plenty of cabinetry and workspace, and flows directly into the oversized family room—creating an ideal layout for everyday living and entertaining. Upstairs, the huge owner's suite provides plenty of room to unwind and features a walk-in closet and updated private bath. The additional bedrooms are generously sized with ample closet space, while a dedicated second-floor laundry area adds everyday convenience right off the hallway. Need even more space? The finished walkout lower level significantly expands the home's possibilities. It features a large recreation room with a projector included in the sale, a full bathroom, and an additional finished room that could serve as a home office, guest room, workout space, or potential bedroom. With direct access to the backyard, this level offers great flexibility for guests, entertaining, working from home, or simply spreading out. Outside, you'll appreciate the level, usable backyard with plenty of room for play, pets, outdoor entertaining, or even a future pool. Chestnut Run offers the neighborhood feel many buyers are looking for without the added expense of an HOA. Sidewalk-lined streets are perfect for walking, running, or taking the dog for a stroll, while the convenient location provides easy access to schools, golf, restaurants, shopping, and other area amenities. If you've been searching for a spacious home in Dallastown Schools with a finished walkout basement, a great yard, and room for everyone, this one deserves a look. And with immediate settlement available, you won't have to wait to make it yours!
MLS® ID PAYK2110648
 The data relating to real estate for sale on this website appears in part through the BRIGHT Internet Data Exchange program, a voluntary cooperative exchange of property listing data between licensed real estate brokerage firms, and is provided by BRIGHT through a licensing agreement.
Listing information is from various brokers who participate in the Bright MLS IDX program and not all listings may be visible on the site.
The property information being provided on or through the website is for the personal, non-commercial use of consumers and such information may not be used for any purpose other than to identify prospective properties consumers may be interested in purchasing.
Some properties which appear for sale on the website may no longer be available because they are for instance, under contract, sold or are no longer being offered for sale.
Property information displayed is deemed reliable but is not guaranteed.
Copyright 2026 Bright MLS, Inc.
Data last updated: 10/09/2026.
The data relating to real estate for sale on this website appears in part through the BRIGHT Internet Data Exchange program, a voluntary cooperative exchange of property listing data between licensed real estate brokerage firms, and is provided by BRIGHT through a licensing agreement.
Listing information is from various brokers who participate in the Bright MLS IDX program and not all listings may be visible on the site.
The property information being provided on or through the website is for the personal, non-commercial use of consumers and such information may not be used for any purpose other than to identify prospective properties consumers may be interested in purchasing.
Some properties which appear for sale on the website may no longer be available because they are for instance, under contract, sold or are no longer being offered for sale.
Property information displayed is deemed reliable but is not guaranteed.
Copyright 2026 Bright MLS, Inc.
Data last updated: 10/09/2026.