

Residential
1731 Randolph Drive, YORK, PA, 17403-4615
$419,900
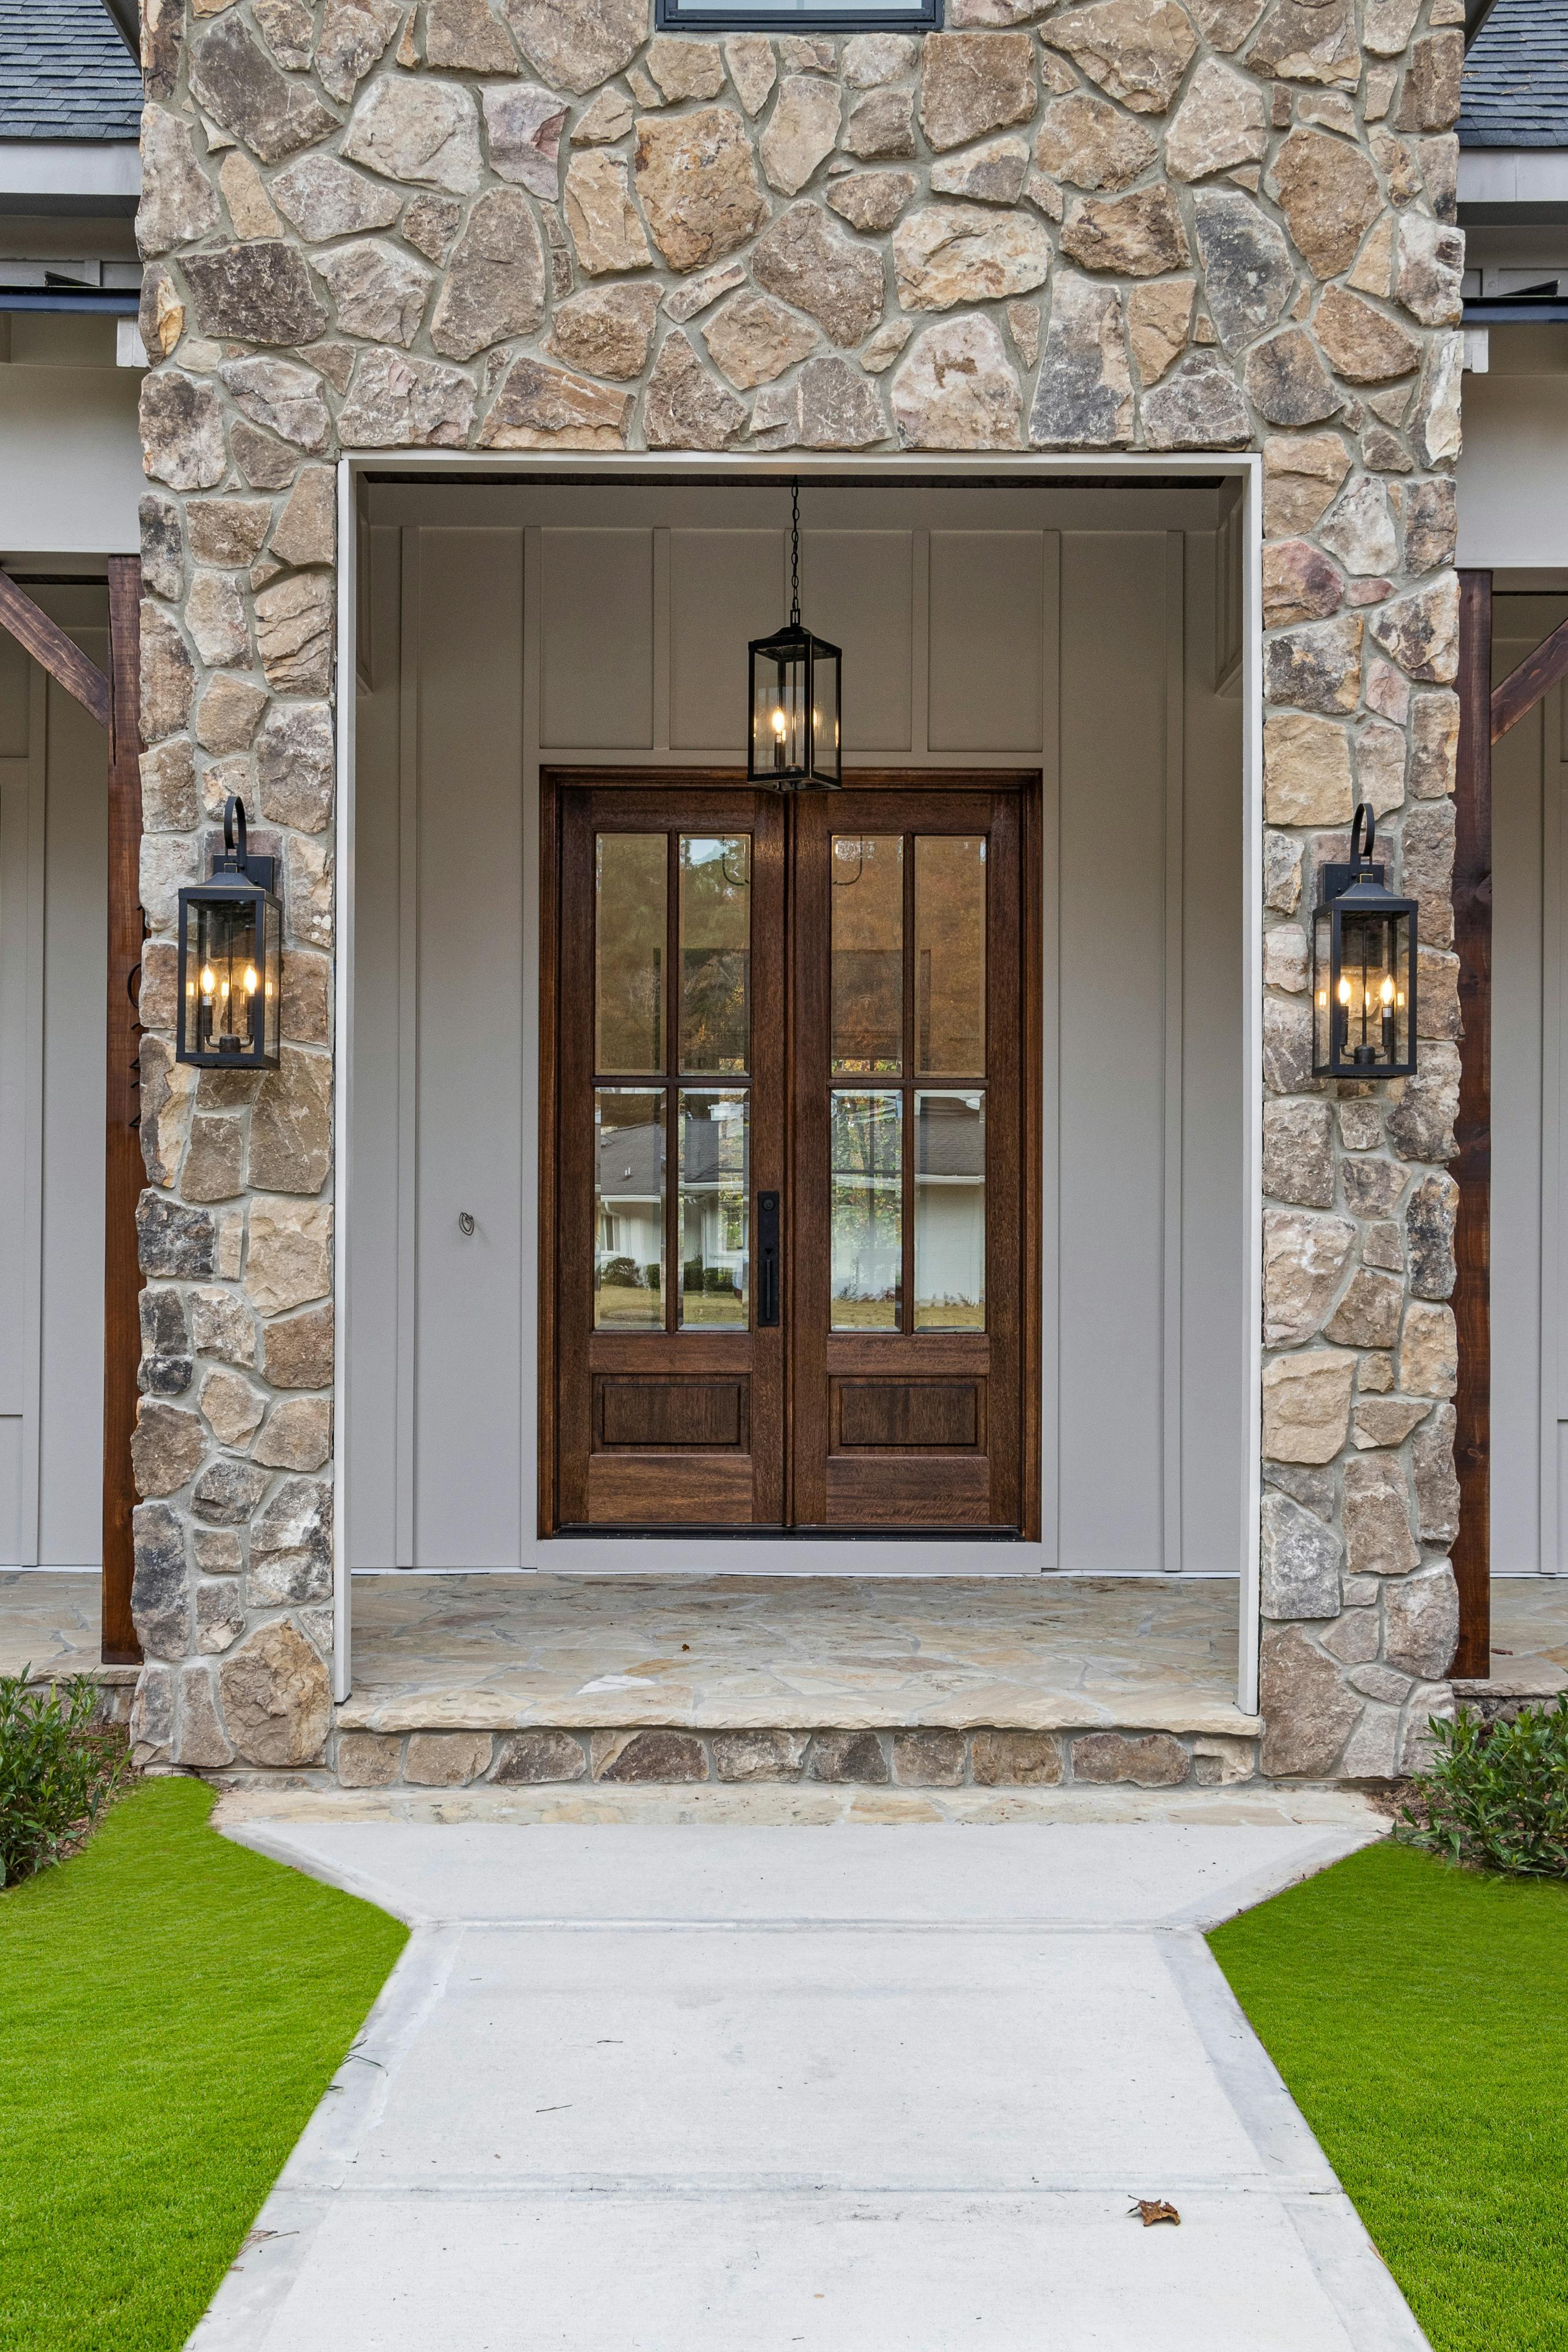
Welcome to your absolute dream home! Nestled in the highly sought-after York Suburban School District, this stunning 3-bedroom, 2.5-bathroom home looks like it was lifted straight from the pages of a Pottery Barn magazine. From the moment you arrive, the beautiful landscaping and undeniable curb appeal hint at the exceptional pride of ownership found within. Every single square inch of this home has been lovingly and meticulously cared for, making it entirely move-in ready. Stepping inside, the main level welcomes you with gorgeous bamboo flooring flowing seamlessly through the separate dining room and into the living room, which features a cozy gas log fireplace flanked by custom built-in shelving. The heart of the home is the chef-inspired kitchen, fully equipped with granite countertops, a classic tile backsplash, stainless steel appliances, and a dedicated coffee bar area. Perfect for entertaining, the kitchen walks out to a large, tranquil patio complete with a peaceful fish pond, all overlooking a flat rear yard that is absolutely perfect for summer gatherings. For more relaxed evenings, the inviting family room boasts durable ceramic tile flooring and a second, wood-burning fireplace. Upstairs, comfort awaits in three spacious bedrooms, each upgraded with ceiling fans and recessed lighting. The primary suite is a true sanctuary, featuring a recently remodeled, spa-like bathroom complete with a custom tile walk-in shower, a rainfall shower head, and invigorating body jets. The second full bathroom has also been beautifully updated, offering double vanities and a tub with its own rainfall shower head. Need more space? The finished lower-level recreation room offers endless possibilities as a playroom, home gym, or media hub. On top of the incredible features, this home is located in the Strathcona-Hillcroft area, providing a convenient location just minutes from I-83, local hospitals, shopping, and dining. A true pleasure to show!
MLS® ID PAYK2105130
Details
Location Details
Property Details
Interior Details
Building Details
Fee Details
Land Details
Other
Location
 The data relating to real estate for sale on this website appears in part through the BRIGHT Internet Data Exchange program, a voluntary cooperative exchange of property listing data between licensed real estate brokerage firms, and is provided by BRIGHT through a licensing agreement.
Listing information is from various brokers who participate in the Bright MLS IDX program and not all listings may be visible on the site.
The property information being provided on or through the website is for the personal, non-commercial use of consumers and such information may not be used for any purpose other than to identify prospective properties consumers may be interested in purchasing.
Some properties which appear for sale on the website may no longer be available because they are for instance, under contract, sold or are no longer being offered for sale.
Property information displayed is deemed reliable but is not guaranteed.
Copyright 2026 Bright MLS, Inc.
Data last updated: 10/09/2026.
The data relating to real estate for sale on this website appears in part through the BRIGHT Internet Data Exchange program, a voluntary cooperative exchange of property listing data between licensed real estate brokerage firms, and is provided by BRIGHT through a licensing agreement.
Listing information is from various brokers who participate in the Bright MLS IDX program and not all listings may be visible on the site.
The property information being provided on or through the website is for the personal, non-commercial use of consumers and such information may not be used for any purpose other than to identify prospective properties consumers may be interested in purchasing.
Some properties which appear for sale on the website may no longer be available because they are for instance, under contract, sold or are no longer being offered for sale.
Property information displayed is deemed reliable but is not guaranteed.
Copyright 2026 Bright MLS, Inc.
Data last updated: 10/09/2026.